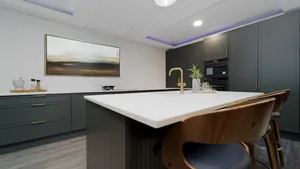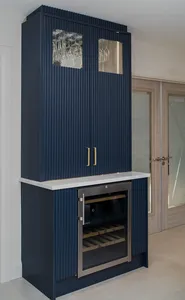
Most guides to kitchen extension design ideas will tell you how to build the extension. This one tells you what to do with the kitchen inside it.
That distinction matters more than it sounds. The structural decisions, where the glazing goes, how the roof is shaped, whether you extend to the rear or reclaim a side return, directly determine what becomes possible in the kitchen.
Get those decisions right and you unlock layouts, finishes, and features that weren’t available to you before. Get them wrong and you end up with more room that still doesn’t quite work.
Below you’ll find 14 kitchen extension ideas for Irish homes, with practical guidance on planning permission under Irish law, realistic cost context in euros, and a section no other guide covers: what your extension actually means for the kitchen design itself. There’s also an honest note on the build process, because the disruption question is the one most homeowners are quietly worried about and few guides bother to address.
14 Ways to Make the Most of Your Kitchen Extension
1. Rear Single-Storey Extension: The Most Practical Starting Point
A rear extension is the most common kitchen extension in Ireland, and for good reason. It pushes the back wall out into the garden, giving you more floor space without touching the side boundaries. For most semi-detached and detached homes, a single-storey rear extension under 40m² doesn’t require full planning permission (more on that below).
2. Side Return Extension: The Best Option for Dublin Terraced Houses
Many Dublin homes, particularly Victorian and Edwardian terraces in areas like Drumcondra, Phibsborough, Ranelagh, and Rathmines, have a narrow side return running alongside the kitchen. This is the sliver of wasted space between the back of the house and the boundary wall.
Filling a side return reclaims that space and brings the kitchen to the full width of the house. The result is a larger kitchen, a new layout opportunity, and the chance to add a skylight directly over the extended area. That skylight floods a previously dark back-of-house kitchen with natural light.
Side return extensions require careful planning around boundary proximity and neighbour notification, so it’s worth engaging an architect early. But the transformation they deliver on a terrace is hard to match with any other extension type.
3. Wraparound Extension: Rear and Side Combined
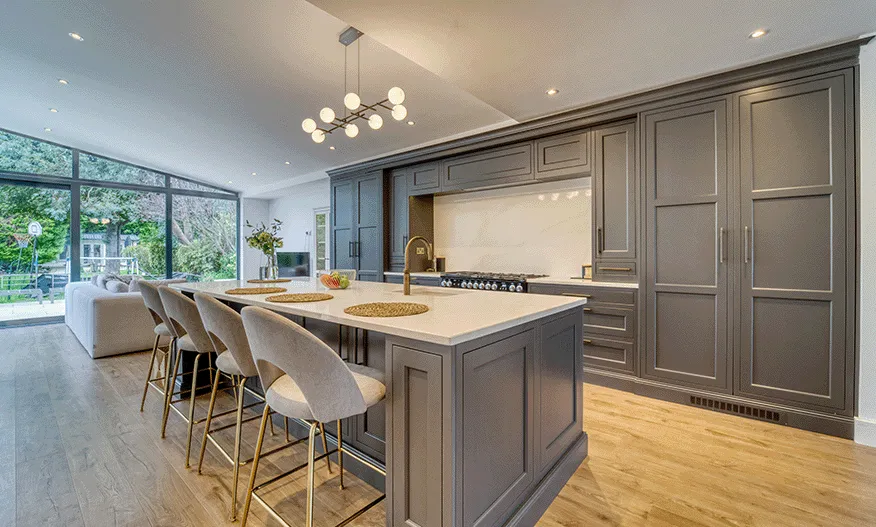
A wraparound extension combines a rear extension with a side return in one project. It’s the most significant single-storey extension you can do, and it delivers the biggest change to how the ground floor lives.
The wraparound opens up a large, open plan kitchen and dining area, often with a connection to the garden across the rear. For families who want a proper kitchen-diner with room for a large dining table and an island in the same space, this is usually the layout that makes it possible.
It’s also one of the highest-value home improvements you can make. A properly executed wraparound regularly adds more to a Dublin property’s value than it costs to build, and it transforms how the house works for everyone living in it day to day.
4. Open Plan Kitchen and Dining Area
Whether you extend to the rear, the side, or both, the most popular outcome is an open plan kitchen that incorporates a dining area in the same space. No partition. No awkward doorway between kitchen and dining room. One connected living space.
The benefit goes beyond convenience. An open plan kitchen changes how meals feel. The person cooking is no longer isolated. The dining table is part of the kitchen, not a room away from it.
In design terms, an open plan kitchen needs good zoning. The cooking area, dining area, and any seating or living zone should each feel distinct, even without walls separating them. Ceiling height, flooring, and lighting do that work. We cover the most effective approaches in ideas 9 and 10.
5. Make the Kitchen Island the Anchor
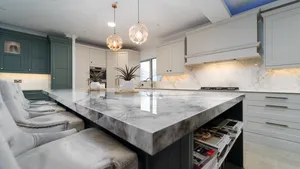
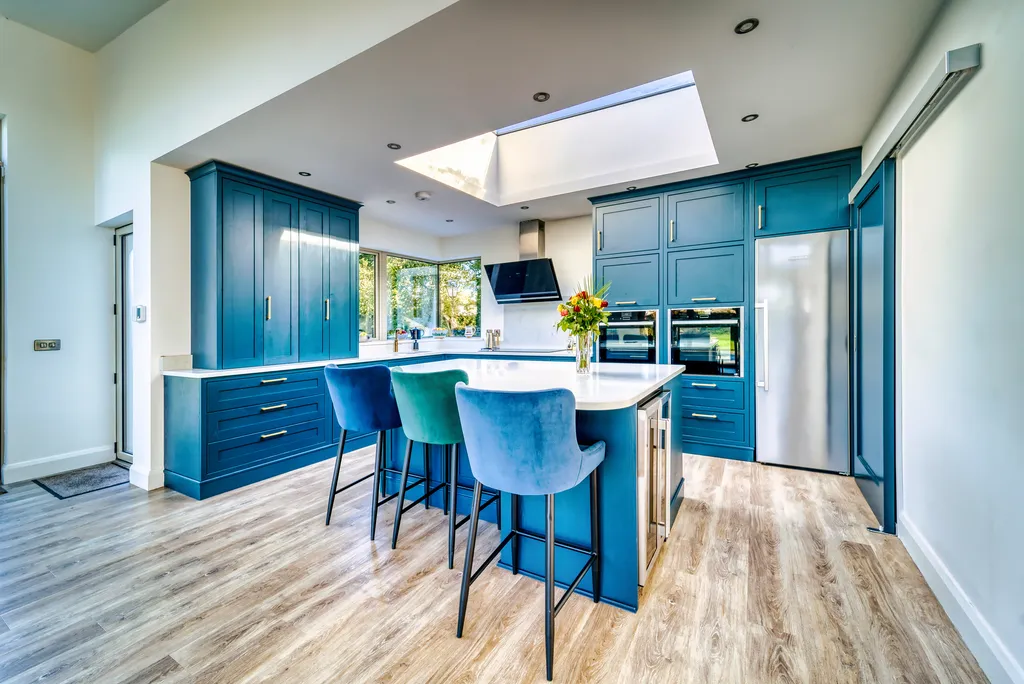
An island isn’t just a worktop in the middle of the room. Think of it as the organising principle of the whole kitchen: the point where cooking ends and socialising begins, where people gather with a glass of wine while dinner gets made, where the storage lives so the worktops stay clear.
In a standard kitchen, there’s rarely room for an island. In a kitchen extension, there often is. In our experience, the overwhelming majority of homeowners who extend include an island in the new layout: it’s usually what they wanted all along and the extension is what finally makes it possible. When planning the extension, size the new kitchen space around the island you actually want, not the other way around.
A well-proportioned island needs at least 90cm of clearance on every working side. Get that right at the planning stage and the rest of the layout follows naturally.
6. Roof Lantern or Skylight for Natural Light
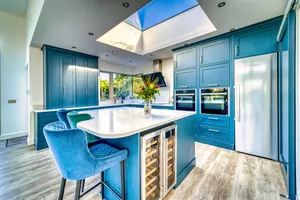
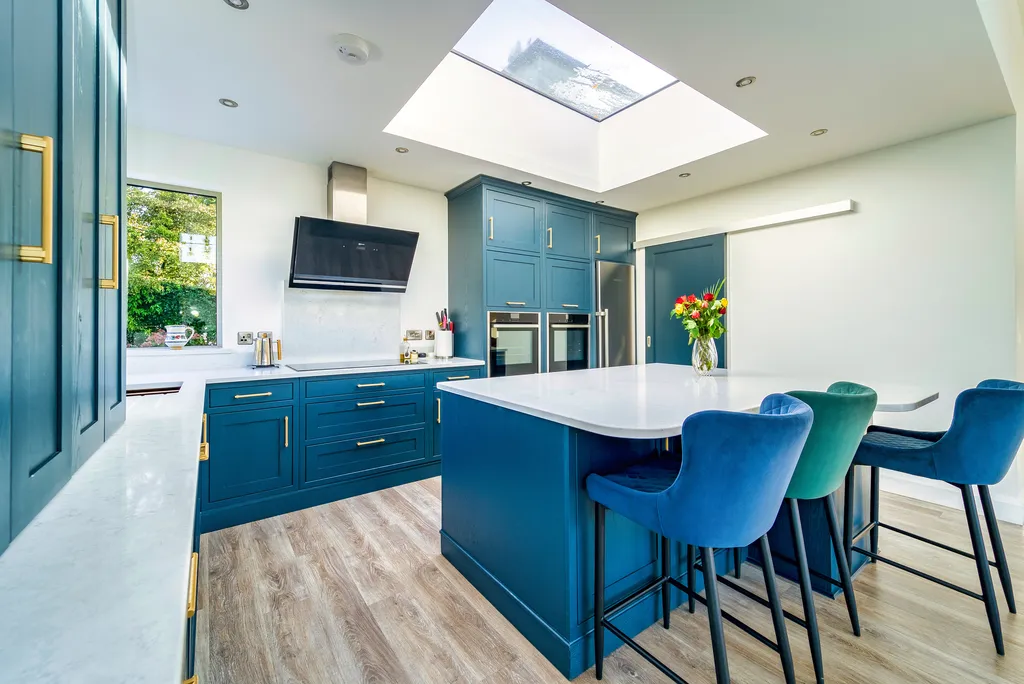
Glass in the ceiling transforms a kitchen extension. A roof lantern above a dining table or island creates a focal point and pulls daylight into the centre of the room where no window can reach. A flat skylight over the kitchen worktops does the same thing for the cooking area.
This matters more than most people realise at the planning stage. Extensions can create deep floor plans that windows alone struggle to light. A roof lantern or skylight solves the problem and adds architectural character at the same time.
From a kitchen design perspective, the difference between a deep floor plan lit only by windows and one that has a roof lantern above the island is significant. How that extra light affects your finish and colour choices is something we cover in detail in the final section.
7. Sliding Doors or Bifolding Doors to the Garden
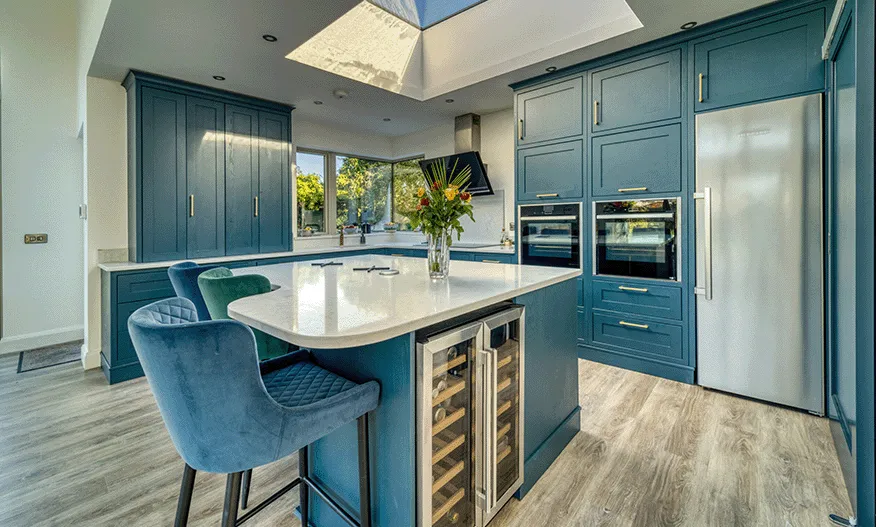
Glazed sliding doors or bifolding doors across the rear of an extension bring the garden visually into the kitchen and open the space completely in warmer months.
The practical benefit is that the kitchen-diner and garden become one continuous space when you want them to. The less obvious benefit is what those doors do to the room in winter: even closed, large glass panels across the back wall flood the kitchen with light and maintain that sense of openness year-round.
When choosing between sliding doors and bifolding doors, consider how much wall the open panels need to stack against. Sliding doors are neater in a tight return; bifolding doors open wider in a larger opening.
8. Conservatory or Orangery Extension
A conservatory or orangery adds a glazed extension that blurs the boundary between kitchen and garden. It works particularly well when the existing kitchen is on the small side and the new extension will serve primarily as a dining area, seating zone, or additional living space.
The design challenge with a heavily glazed extension is storage. You lose most of your wall space for kitchen units. The solution is to concentrate storage in the existing kitchen area and use the new extension for dining and living.
9. Vary the Ceiling to Define Different Zones
In a large open plan kitchen extension, a single flat ceiling at one height can make the whole space feel like a warehouse. Varying the ceiling height creates character and helps the different zones feel intentional.
A higher ceiling over the kitchen island creates a sense of drama and draws the eye up. A lower, more intimate ceiling over the dining area feels cosy. The transition from one to the other signals the change in function without needing a wall.
This is worth planning from the very start of the extension project, not as an afterthought once the structure is in place.
10. Use Flooring to Separate Cooking and Dining Areas
If you want an open plan kitchen without it feeling like one undifferentiated room, flooring is one of the most effective zoning tools available.
A tiled floor through the cooking area that transitions to timber in the dining zone does the job cleanly. You get a continuous open space that still reads as having distinct functions. It’s a simpler and cheaper approach than structural zoning, and it can be planned at the kitchen design stage rather than during the build.
11. Turn Structural Steels and Beams Into a Design Feature
When structural steels or timber beams are necessary to support the new extension, they don’t need to be hidden. Used honestly, a steel beam or exposed timber adds character and grounds the extension in the fabric of the original house.
Black steel framing in particular works well with both contemporary kitchen designs and more traditional painted kitchen styles. It reads as intentional rather than industrial, especially when it echoes the window and door frame colour. The result isn’t a kitchen that looks like a building site was left unfinished. It’s a kitchen where the structural reality becomes part of what makes the space distinctive.
12. Connect the Kitchen to an Outdoor Cooking and Dining Area
An extension naturally raises the question of what happens at the boundary with the garden. If the extension ends at sliding or bifolding doors, the patio on the other side should be designed as part of the project, not as an afterthought.
Matching interior floor tiles to exterior patio stones, or continuing timber decking from inside the extension out into the garden, makes the two spaces read as one. The kitchen, the extension, and the garden become one living space in good weather. In Ireland that’s fewer months than we’d like, but it’s worth designing for regardless.
13. Plan Storage Before You Plan Style
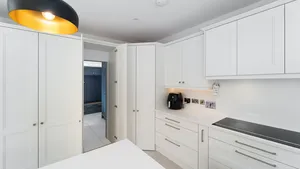
A kitchen extension gives you the opportunity to design storage properly, rather than retro-fitting it around an existing layout. That means floor-to-ceiling cupboards where the wall allows, a dedicated utility area if the footprint permits, and deep drawers rather than base cupboards for everyday cooking items.
It also means making decisions about what stays on the worktops and what doesn’t. A larger kitchen with poor storage planning quickly fills up. A smaller kitchen with well-designed storage stays organised.
Plan the storage strategy before you finalise the kitchen units, not after.
14. Small Kitchen Extension: Even a Modest Addition Changes Everything
Not every kitchen extension needs to be a wraparound or a major build. A small kitchen extension, even adding just a couple of metres to the rear of the house, can be enough to create the layout you actually need.
A 2m rear extension might add 8–12m² of floor space. That’s often the difference between a kitchen where you can’t open the dishwasher and the back door at the same time, and one where a breakfast bar and a proper dining table both fit comfortably.
If budget or planning constraints limit the scale of your extension, start with what you need most: more floor space to the rear, or more width through a side return. Sometimes the smaller of the two options is the one that solves the specific problem.
The Right Kitchen Extension for a Dublin Terraced House
Dublin’s housing stock is predominantly Victorian and Edwardian terraced homes, built between roughly 1880 and 1930, with a layout that wasn’t designed for how we live now. A narrow kitchen at the back of the house, a side passage with a low wall, and a small garden behind.
On a typical Dublin terrace in Clontarf, Glasnevin, Cabra, or Harold’s Cross, a side return can add 8–15m² of usable kitchen space without using a single square metre of garden. It’s the extension type that was built for this housing stock, and it shows. We recently worked with a family in Clontarf who had lived with a narrow rear kitchen for twelve years before a side return finally gave them the full-width layout they’d always wanted, and the island that had never previously been possible.
A rear extension on a Dublin terrace adds depth and works well when the garden is long enough to absorb the change. A wraparound does both.
The specific planning considerations for terraced homes, particularly those close to the boundary with a neighbour, are worth getting professional advice on before any design work begins.
Do You Need Planning Permission for a Kitchen Extension in Ireland?
This is where most guides get it wrong, because most of them are written for UK readers and reference Permitted Development Rights, which don’t apply in Ireland.
Under the Planning and Development Act 2000, a single-storey extension to the rear of a house can be exempt from planning permission. The conditions: no larger than 40m², the total floor area of the house must not exceed 40% of the original floor area, and the extension must meet specific height and boundary conditions. Houses only. Not apartments, not protected structures. For the full detail on what qualifies, Citizens Information has a clear breakdown of Irish planning rules for house extensions. Note: as of April 2026, the Government has announced plans to raise the exemption threshold to 45m², though this change has not yet come into effect.
Side returns are a different matter. Because they typically push close to a boundary or party wall, they commonly fall outside the exemption and require a full planning application. Same goes for wraparounds and any extension on a protected structure.
Building Regulations approval is required regardless. Full stop. This covers structural safety, fire separation, insulation, ventilation, and drainage. Your architect or building contractor handles the process, but it is not optional and cannot be skipped.
If you’re unsure whether your planned extension is exempt, the fastest way to find out is a brief early consultation with an architect. Much cheaper than discovering mid-build that you needed permission.
How Much Does a Kitchen Extension Cost in Ireland?
Published cost figures for kitchen extensions are almost all in sterling and based on UK build rates. Irish construction costs are typically 20–35% higher than equivalent UK figures, which means you should treat any GBP number you read online as a floor, not a ceiling.
As a directional guide for Ireland in 2025:
For a basic single-storey rear extension shell (structure, roof, glazing, basic finishes), expect to start at €1,800–€2,400 per square metre. Step up to a mid-range specification with good glazing, a quality roof lantern, and solid internal finishes and the figure moves to €2,400–€3,200 per square metre. Premium builds with high-end glazing and structural complexity go beyond that. In total project terms, most single-storey rear extensions in Dublin land somewhere between €45,000 and €70,000, depending on size, specification, and site conditions.
These costs cover the extension build itself. The kitchen is a separate budget line.
Pricing a bespoke kitchen is a standalone conversation based on the layout, size, specification, and finish you choose. For a handcrafted, fully bespoke kitchen designed and manufactured in Ireland, expect to budget in the region of €20,000–€40,000 depending on the space and specification. For a full breakdown of what goes into that figure, including worktops, appliances, and installation, see our full guide to new kitchen costs in Ireland.
The most useful thing you can do at the planning stage is get both quotes at the same time: one from your builder for the shell, and one from your kitchen designer for the kitchen inside it. The two inform each other. Decisions made early in the extension design (window positions, structural walls, drainage points) directly affect what’s possible in the kitchen later. Get the kitchen quote second and you may find yourself retrofitting around decisions that didn’t need to be made that way.
A word on disruption. A single-storey rear extension typically takes eight to twelve weeks on site. Your kitchen will be partially or fully out of use during that time. Most families manage with a temporary setup in another room. It’s inconvenient, not unliveable. And the result is a space you’ll use every day for the next twenty to thirty years. The homeowners who find it hardest are the ones who didn’t plan for it. A good contractor walks you through exactly what to expect before the build begins.
How Your Extension Type Shapes Your Kitchen Design
This is the part most guides skip entirely, because most guides are written from a builder’s or interior stylist’s perspective, not a kitchen designer’s.
More depth to the rear means a kitchen island becomes viable. The work triangle (fridge, hob, sink) can be properly spaced rather than compressed into a galley. Base units on three sides with real circulation room between them become possible for the first time.
When you reclaim a side return, the whole orientation of the kitchen shifts. That narrow back-of-house room becomes a full-width space. Units that were always on one wall can now wrap around. The person cooking is no longer facing a wall with their back to the room. They’re at the centre of it.
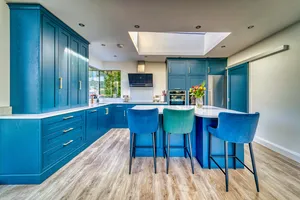
Light is the third variable. A rear glazed extension with south or west-facing aspect changes which cabinet finishes are appropriate. A kitchen that needed light colours because of low natural light can now use deeper, warmer tones. The dark navy or forest green painted kitchen that never worked in the old space suddenly becomes exactly right.
The extension also creates the right conditions for 2026’s dominant kitchen design direction. Warm oak and natural wood tones, flat-panel doors replacing traditional shaker styles, and two-tone layouts pairing a darker island against lighter perimeter units all work best in a kitchen with more space and better light. In a cramped original kitchen, these choices often feel forced. In an extended one, they land exactly as intended.
None of this happens automatically. It needs to be designed from the start, with the kitchen and the extension planned together rather than the kitchen retrofitted into whatever the builder leaves behind.
Our view, having done this for over forty years: the homeowners who get the best results are the ones who bring the kitchen designer into the conversation before the architect finalises the drawings. Not after. Before. Once the structural decisions are locked, some options close. The ones who wait until the shell is built are working with whatever they’re given.
If you’re planning an extension, the kitchen should be part of the conversation before the foundations go in.
Ready to Plan Your Kitchen Extension?
If you’ve been planning a kitchen extension in Dublin or across Leinster, the next useful step is a conversation with someone who designs and builds kitchens for a living.
The team at Aloco Kitchens has been doing exactly that from our Santry workshop since 1980. We’ve been involved in bespoke kitchen design for rear extensions, side returns, and wraparound projects across Dublin and the surrounding counties. We know what works, what doesn’t, and which decisions made during the extension build make the kitchen better or harder.
Our design consultation is free and there’s no obligation to proceed. You come in with your ideas, or with your architect’s drawings, and we work through what’s actually possible in your specific space. Most people leave with a clearer picture than they arrived with. If you’re ready to start that conversation, you can reach us at our Santry showroom on (01) 855 5293.
Not ready to call just yet? Take a look at our full guide to new kitchen costs in Ireland, or browse our bespoke kitchen range to see what’s possible in your space